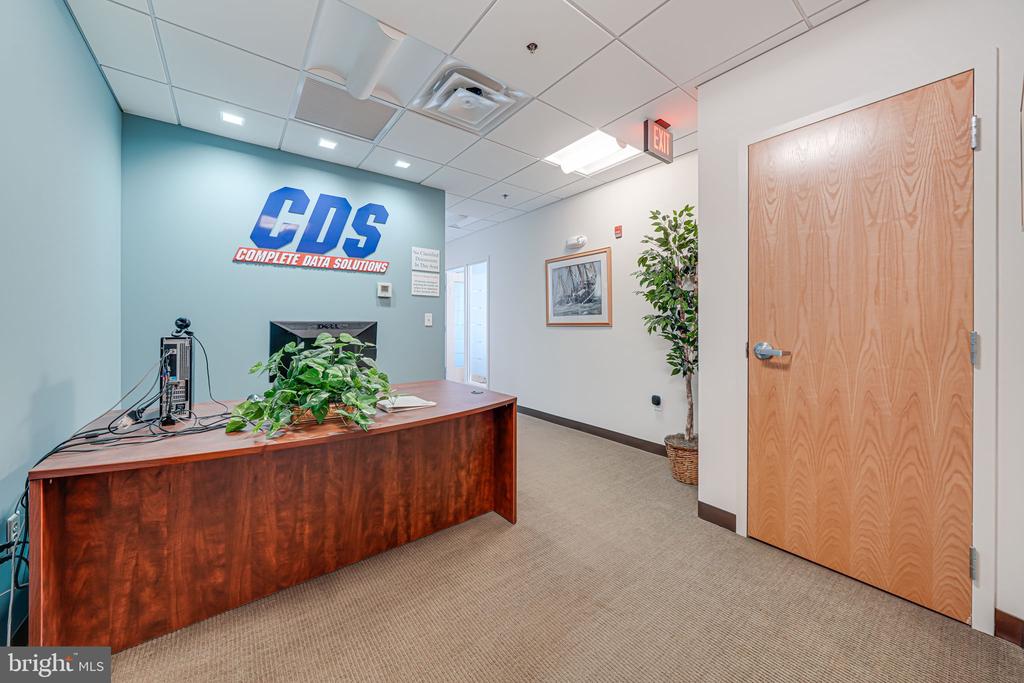
Office reception area with a dark wood desk and CDS Complete Data Solutions wall sign.
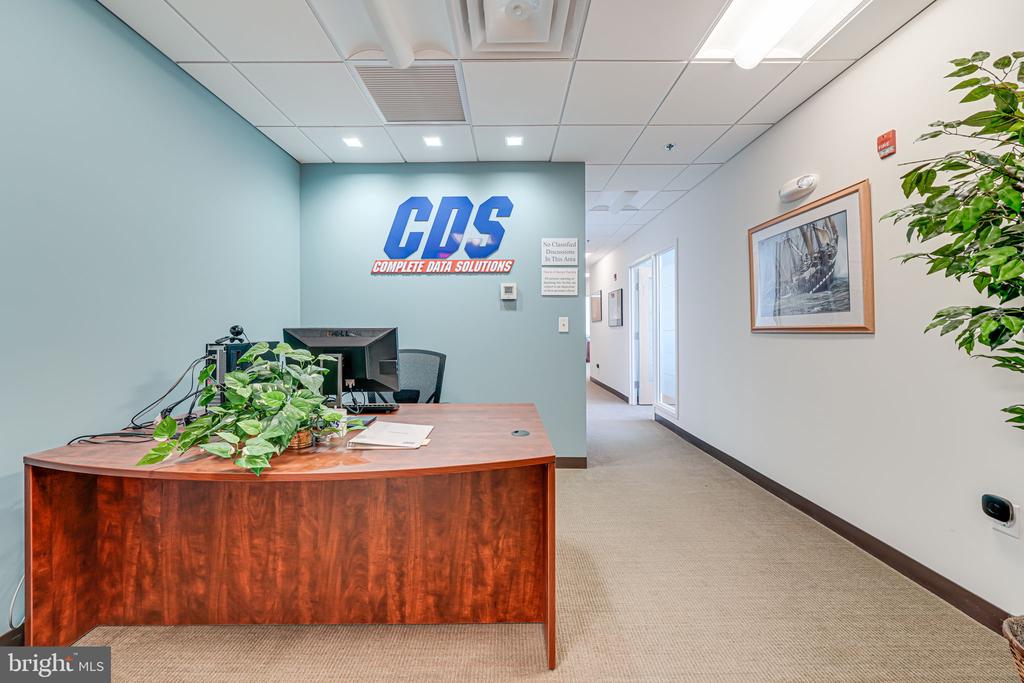
Office reception area with a curved wood desk, CDS wall logo, and hallway.
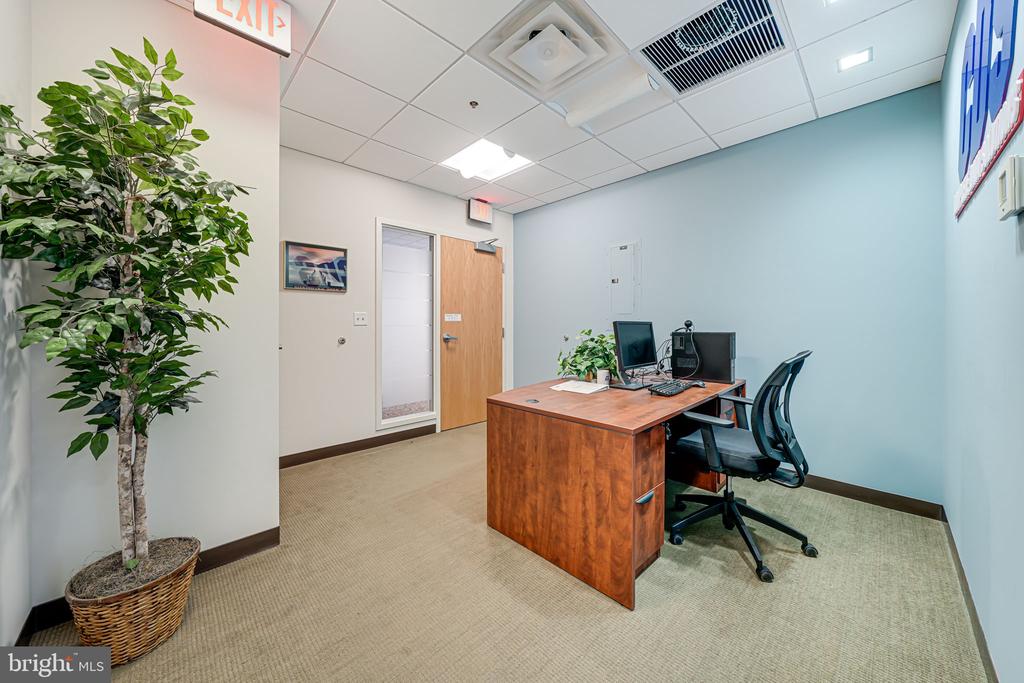
Office with a wooden desk, computer monitors, and a tall potted plant.
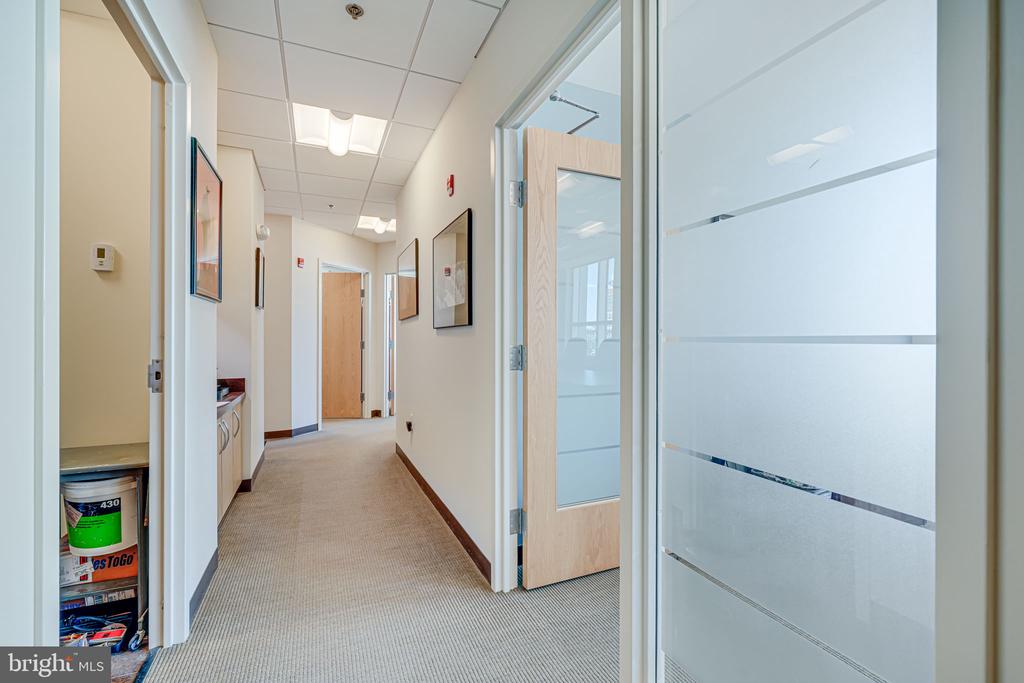
Office hallway with carpeted floors and open frosted-glass doors.
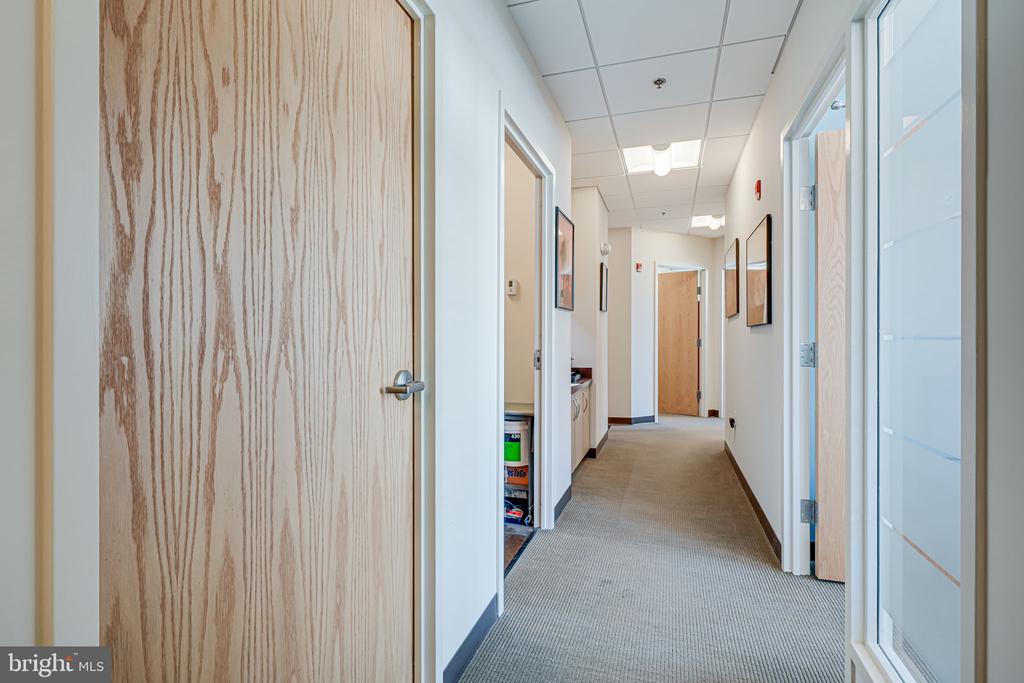
Interior hallway with beige carpet, light wood doors, and large windows along one side.
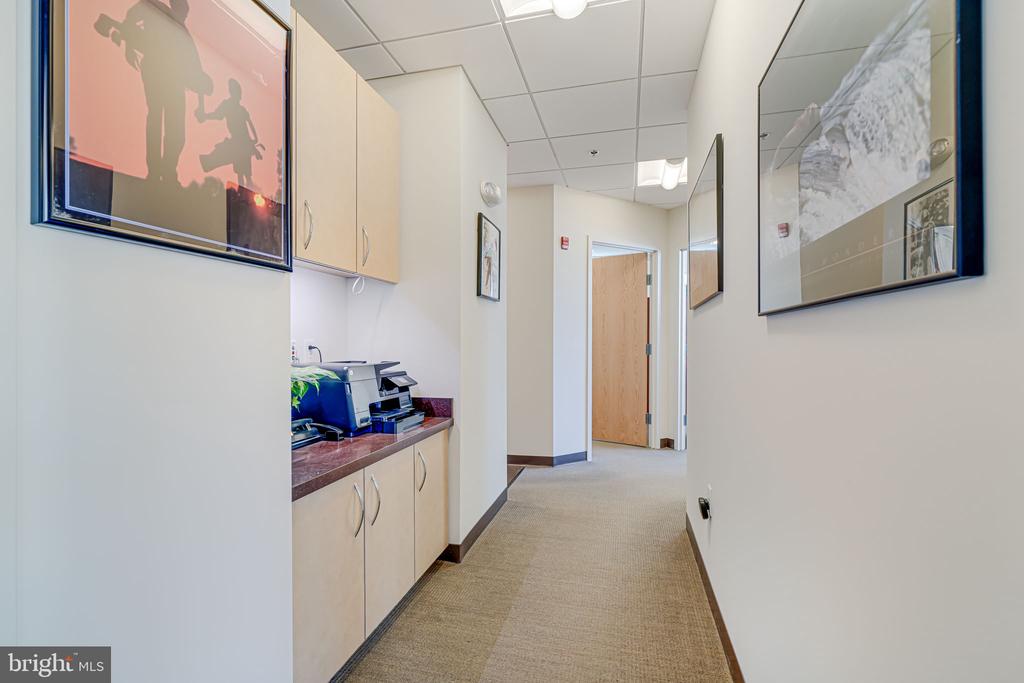
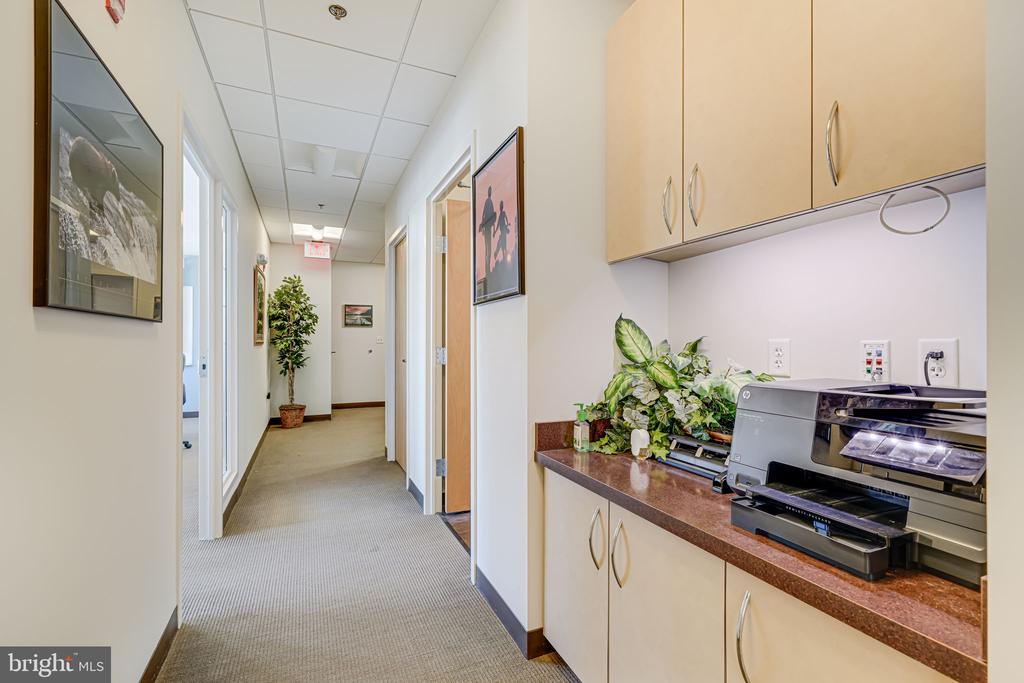
Carpeted hallway with light wood cabinets, a countertop printer, and framed artwork.
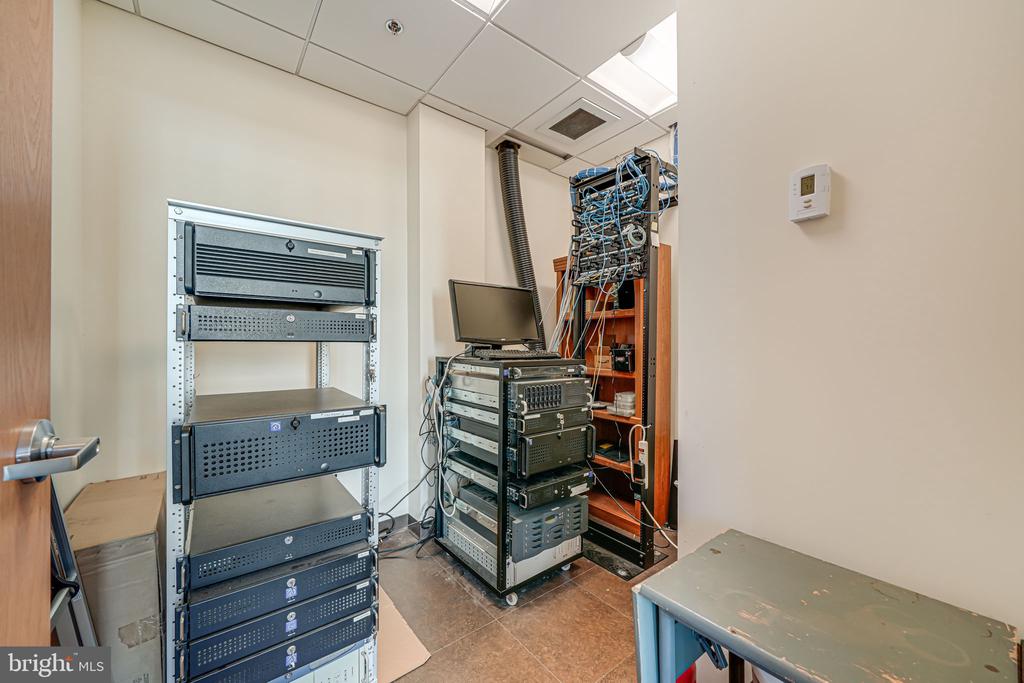
Equipment room with server racks, telecommunications gear, and exposed cables.
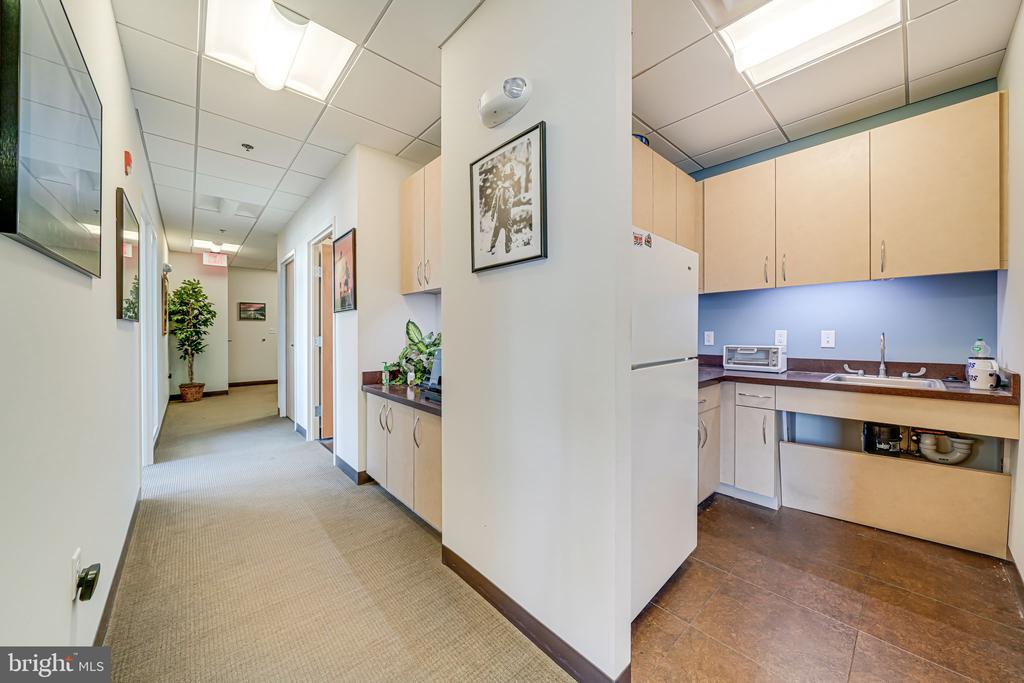
Kitchenette and hallway with light wood cabinets, a sink, and refrigerator.
Office hallway with a copier counter, overhead cabinets, framed artwork, and a potted plant.
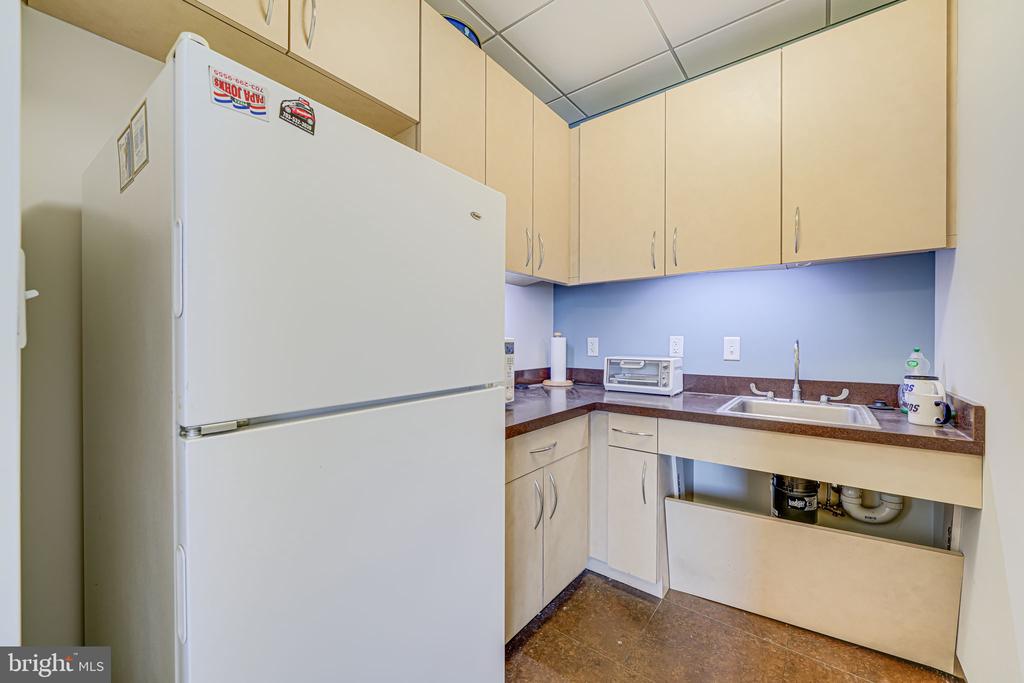
Compact kitchen with beige cabinets, a large white refrigerator, and an open cabinet beneath the sink.
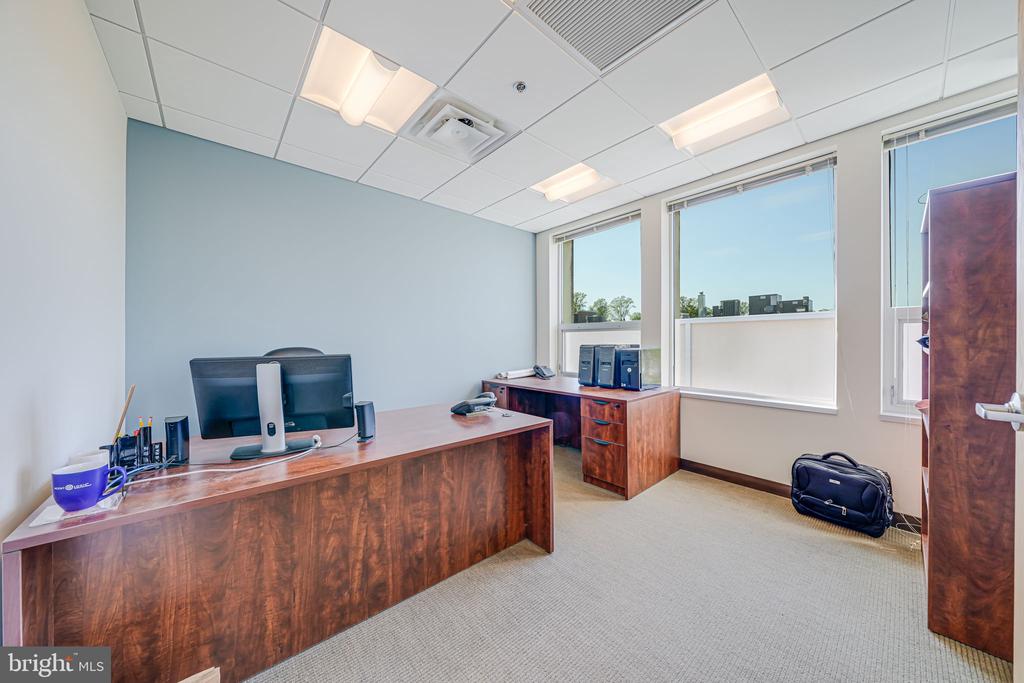
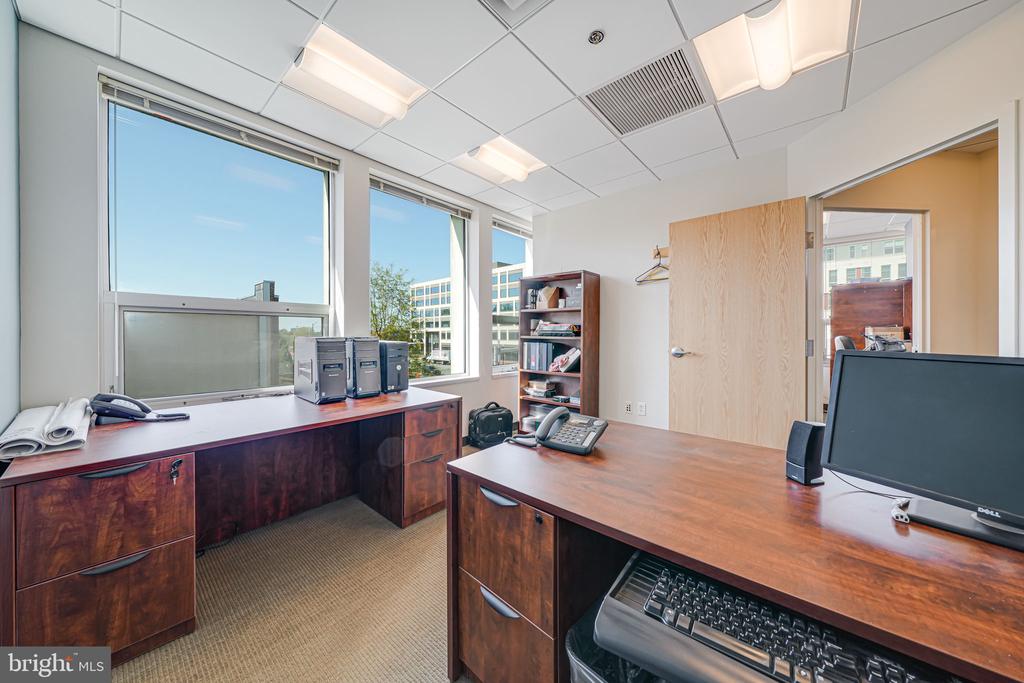
Office with two wood desks and large windows overlooking nearby buildings.
Office with two wooden desks and a wide window overlooking leafy trees.
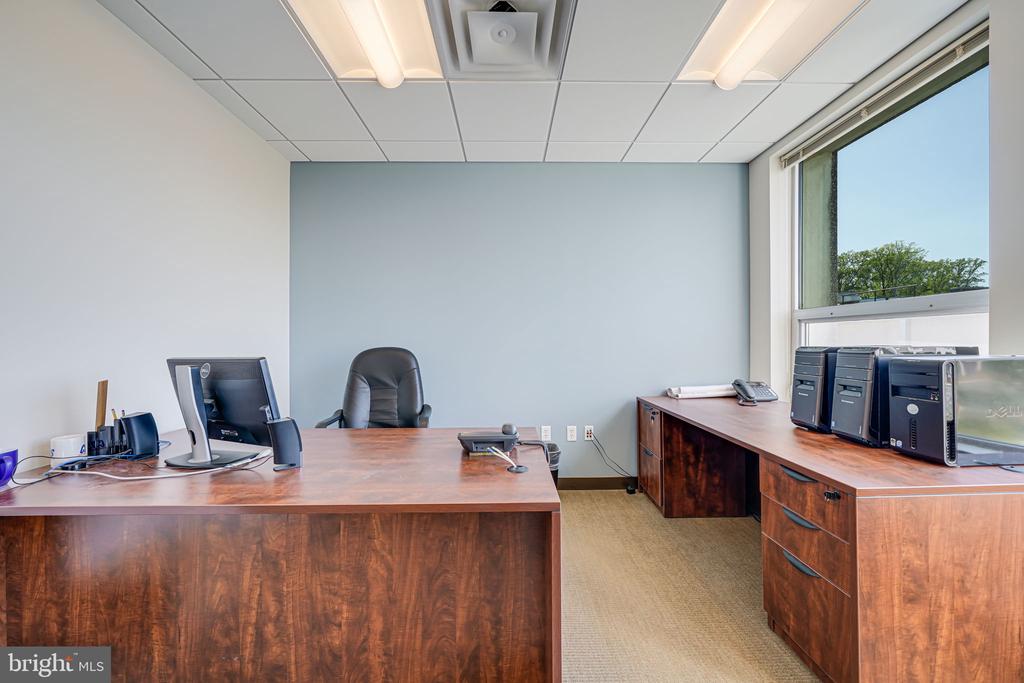
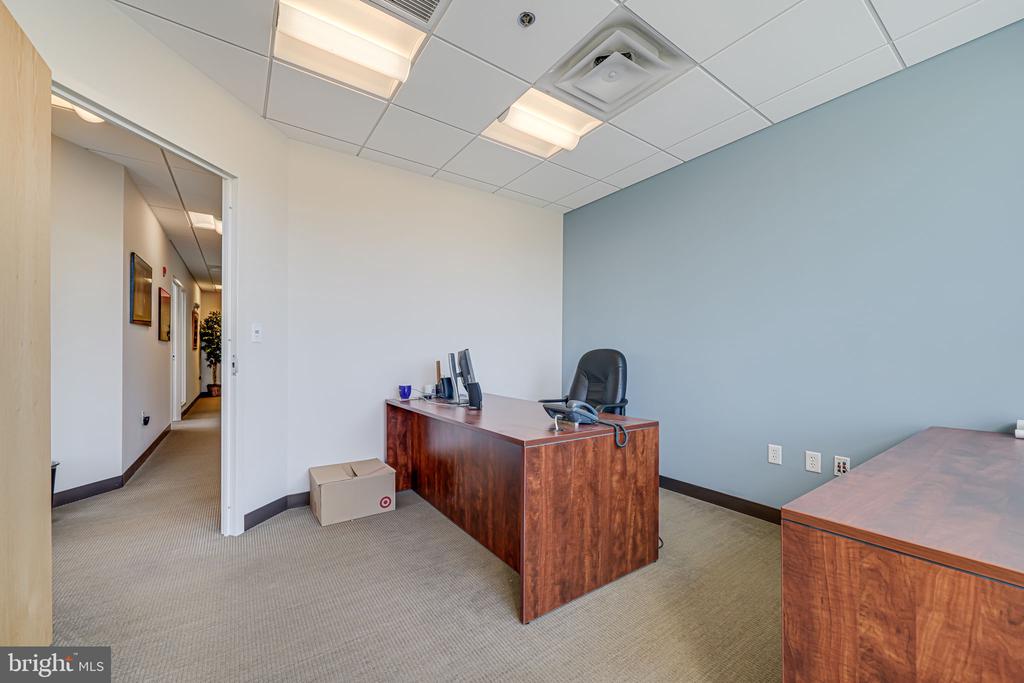
Office with two wood desks, a black chair, and a pale blue accent wall.
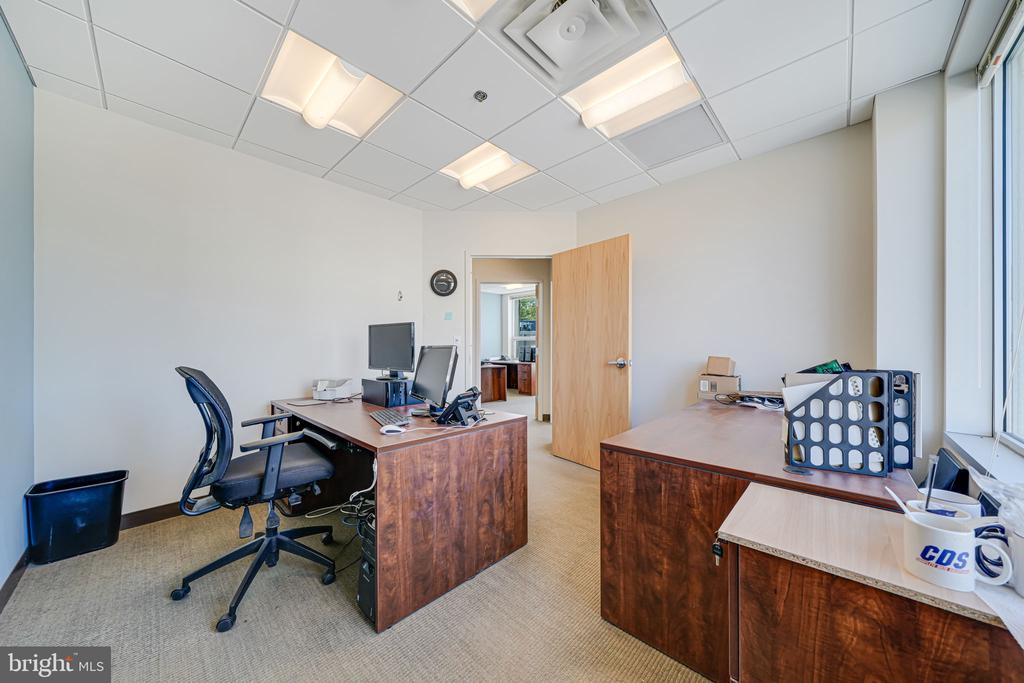
Furnished office with dark wood desks, computer equipment, and large windows overlooking nearby buildings.
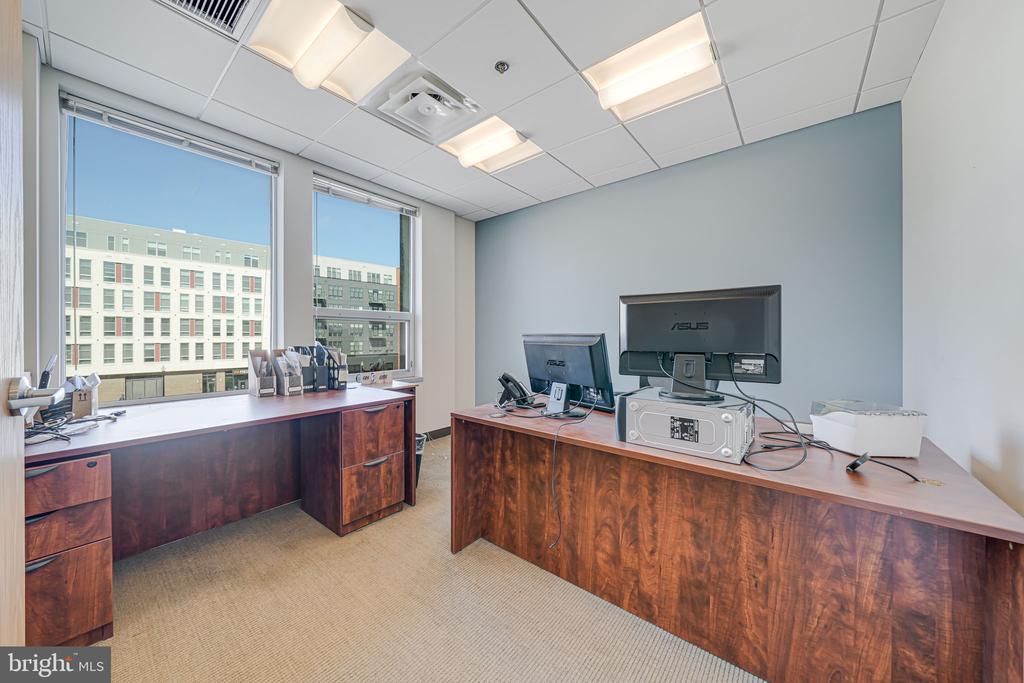
Furnished office with two wooden desks and large windows overlooking nearby buildings.
Furnished office with wooden desks and large windows overlooking nearby buildings.
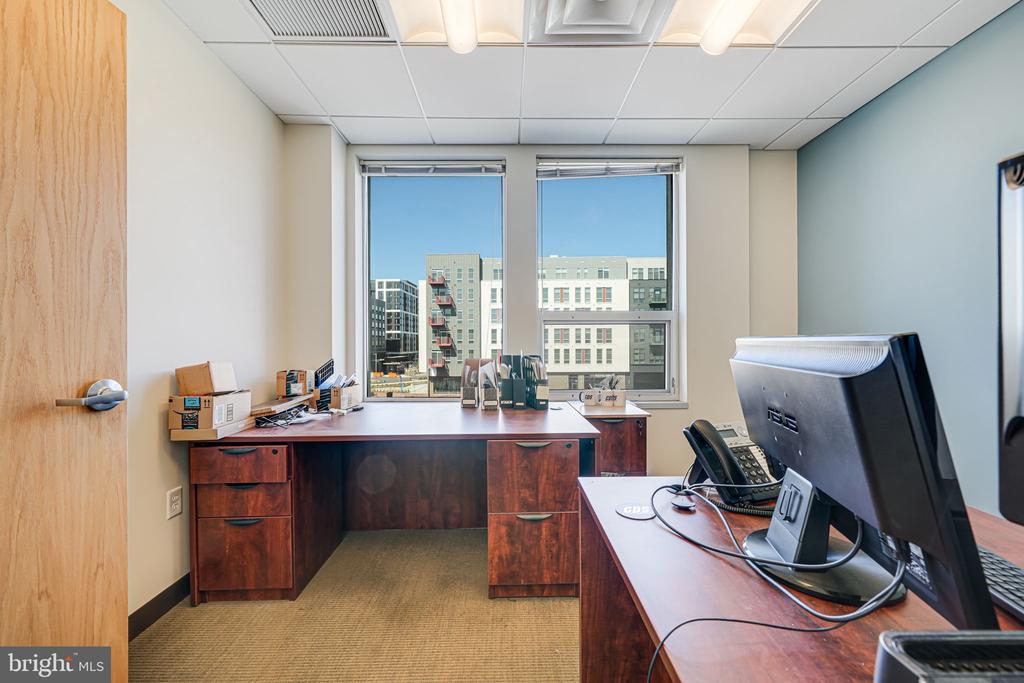
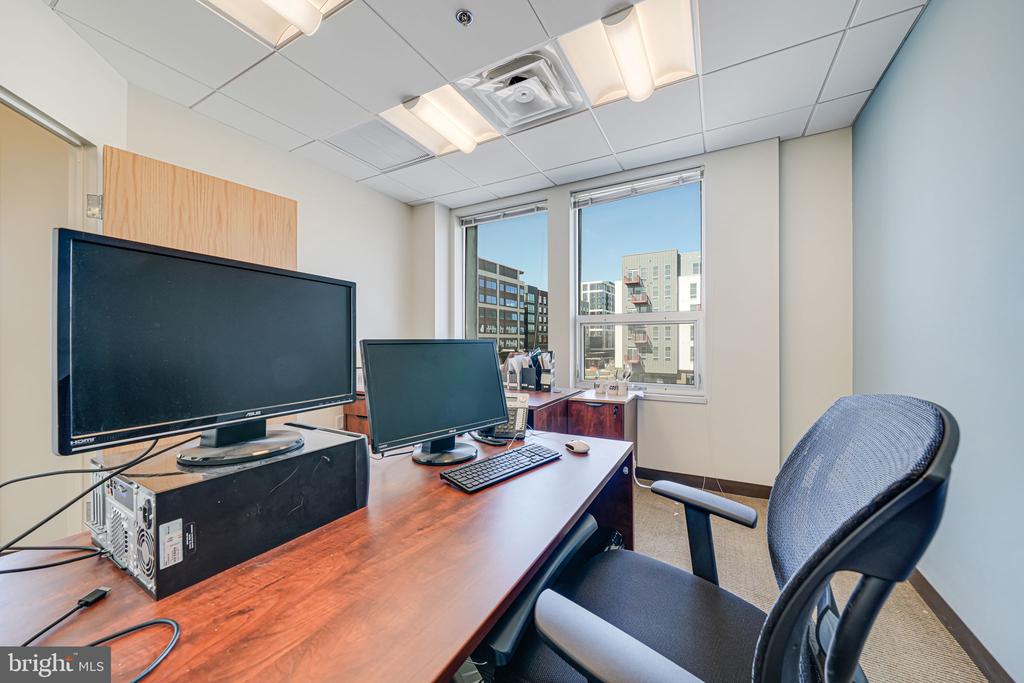
Office with two wooden desks, computer monitors, and large windows.
Office with wood desks, computer monitors, and large windows overlooking nearby buildings.
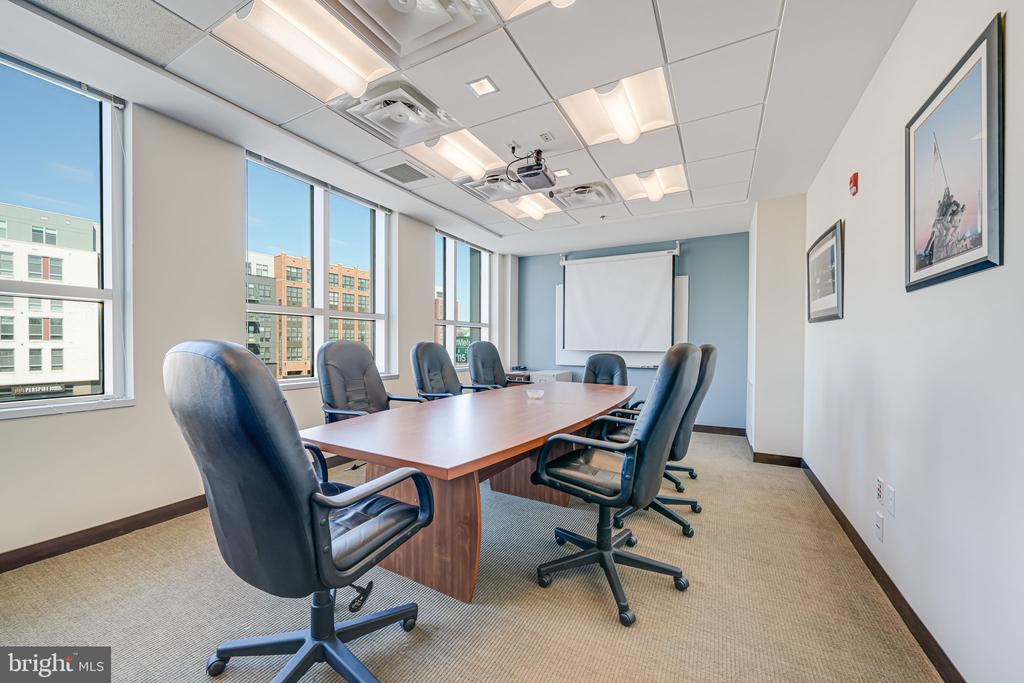
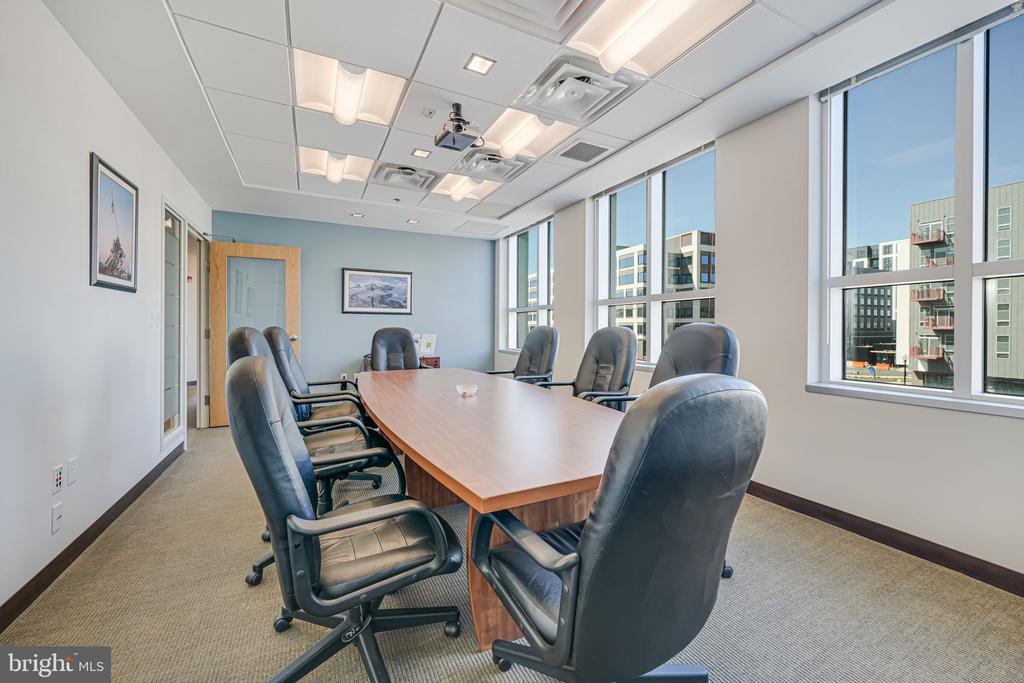
Conference room with a long meeting table, projector screen, and large windows overlooking nearby buildings.
Conference room with a long meeting table, black leather chairs, and large windows.
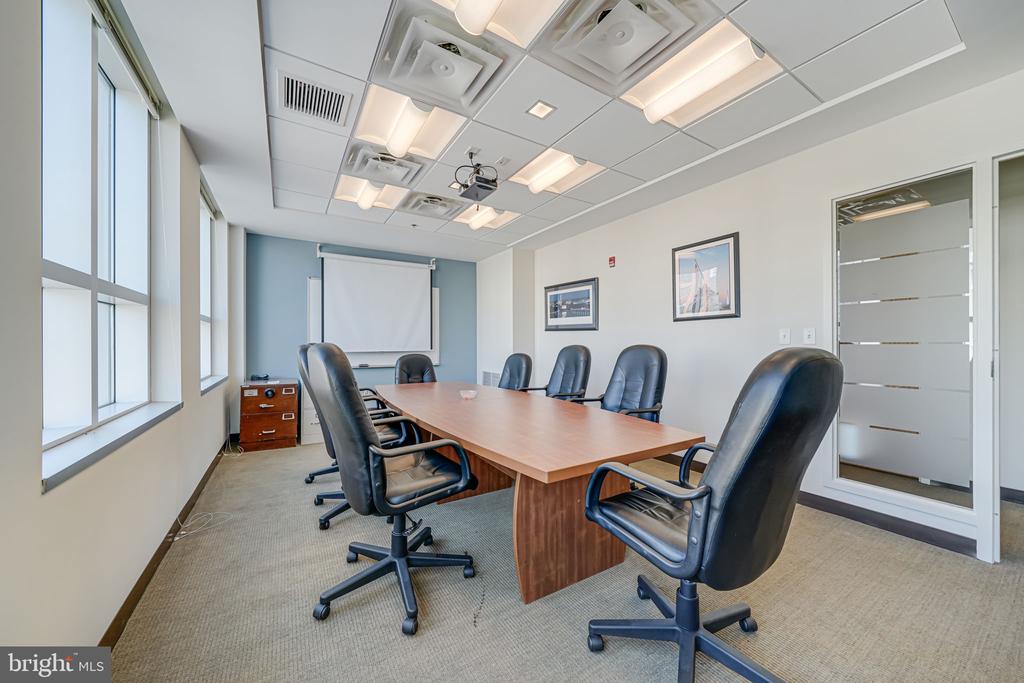
Furnished office conference room with a long wood table, leather chairs, and large windows overlooking nearby buildings.
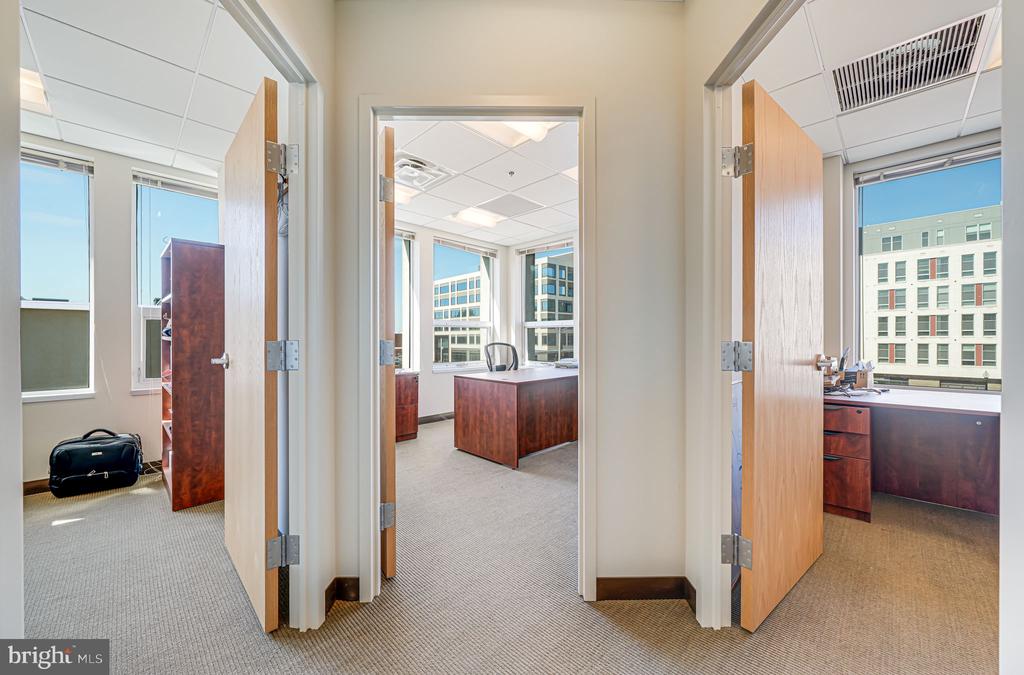
Office interior with open wooden doors, dark wood desks, and windows overlooking neighboring buildings.
SEE ALL PHOTOS
Office reception area with a dark wood desk and CDS Complete Data Solutions wall sign.
Office reception area with a curved wood desk, CDS wall logo, and hallway.
Office with a wooden desk, computer monitors, and a tall potted plant.
Office hallway with carpeted floors and open frosted-glass doors.
Interior hallway with beige carpet, light wood doors, and large windows along one side.
Carpeted hallway with light wood cabinets, a countertop printer, and framed artwork.
Equipment room with server racks, telecommunications gear, and exposed cables.
Kitchenette and hallway with light wood cabinets, a sink, and refrigerator.
Office hallway with a copier counter, overhead cabinets, framed artwork, and a potted plant.
Compact kitchen with beige cabinets, a large white refrigerator, and an open cabinet beneath the sink.
Office with two wood desks and large windows overlooking nearby buildings.
Office with two wooden desks and a wide window overlooking leafy trees.
Office with two wood desks, a black chair, and a pale blue accent wall.
Furnished office with dark wood desks, computer equipment, and large windows overlooking nearby buildings.
Furnished office with two wooden desks and large windows overlooking nearby buildings.
Furnished office with wooden desks and large windows overlooking nearby buildings.
Office with two wooden desks, computer monitors, and large windows.
Office with wood desks, computer monitors, and large windows overlooking nearby buildings.
Conference room with a long meeting table, projector screen, and large windows overlooking nearby buildings.
Conference room with a long meeting table, black leather chairs, and large windows.
Furnished office conference room with a long wood table, leather chairs, and large windows overlooking nearby buildings.
Office interior with open wooden doors, dark wood desks, and windows overlooking neighboring buildings.
For Sale

7115 Leesburg Pike #317

7115 LEESBURG PIKE Unit: 317, FALLS CHURCH, VA 22043

$450,000
Discover a flexible and well-maintained office suite located in the heart of Falls Church at 7115 Leesburg Pike. Situated in a professional office building, Unit 317 offers 1,200 square feet of functional workspace ideal for a variety of business uses, including legal, financial, medical, or general office operations. Features Include; Spacious, light-filled layout with private offices, Reception area and dedicated meeting/conference space, Ample parking for tenants and guests, Elevator access and professionally managed building.
Convenient access to I-66, I-495, and Route 7. Close proximity to Tysons Corner, restaurants, banks, and retail. This location offers excellent visibility and accessibility in a high-demand corridor, perfect for businesses seeking a central Northern Virginia presence.

1,126 Sq.Ft. LIVING AREA

Hoda Martorana

Hoda Martorana

Features & Amenities

Area & Lot

  • Status For Sale
  • Living Area1,126 Sq.Ft.
  • Total Area1,126 Sq.Ft.
  • MLS® IDVAFX2239186
  • TypeCommercial
  • YEAR BUILT1966
  • School DistrictFAIRFAX COUNTY PUBLIC SCHOOLS

Exterior

  • water SourcePublic
  • parkingParking Lot
  • HEAT TYPEForced Air
  • AIR CONDITIONINGZoned
  • sewerPublic Sewer
  • Disability FeaturesNone

Financial

  • Sales Price$450,000
  • Real Estate Tax $4,766/yr
  • Zoning 430

Work With Us

When a client decides to move forward and hire me, they get access to my contacts and connections, this is not only true during the transaction but it continues way beyond settlement. Doing this for as long as I have, you build a community and that kind of community enriches everyone and helps everyone to grow.

Follow Us On Instagram