1650 SILVER HILL DR #1706
SEE ALL PHOTOS
1650 SILVER HILL DR #1706
Courtesy of Corcoran McEnearney
Leased

1650 SILVER HILL DR #1706

1650 SILVER HILL DRIVE Unit: 1706, MCLEAN, VA 22102

$5,500/month
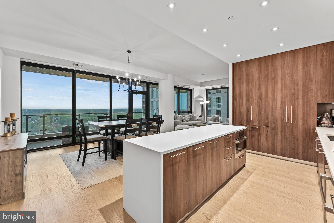
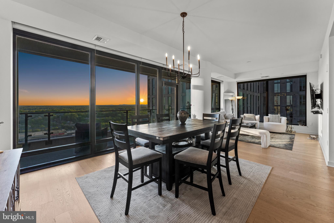
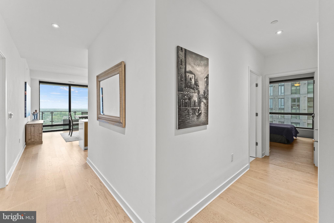
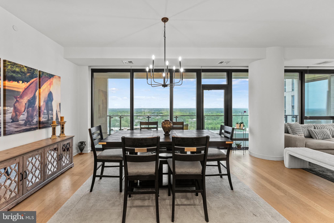
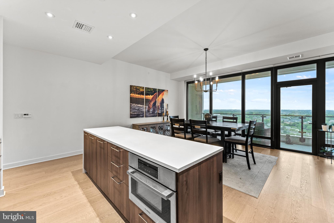
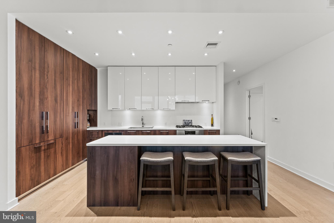
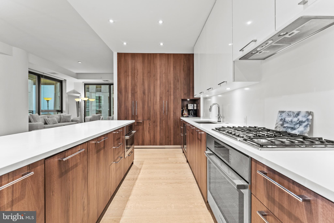
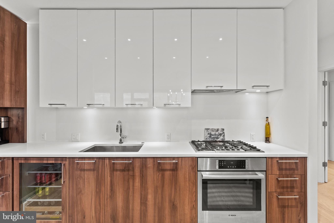
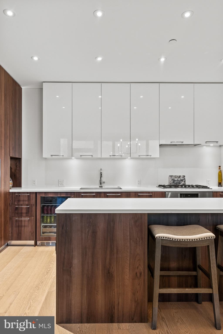
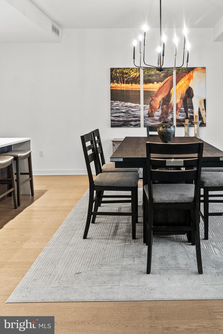
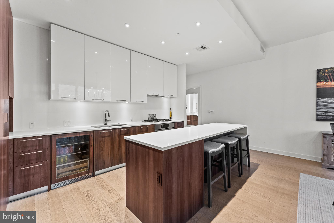
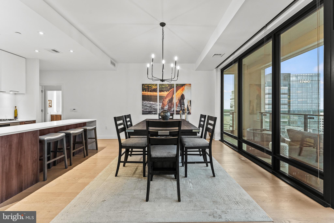
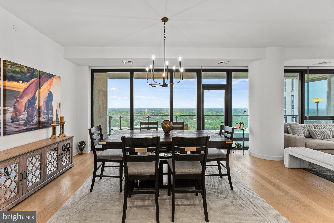
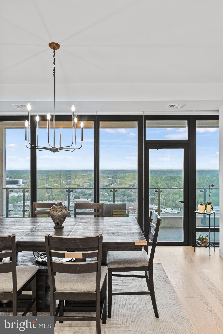
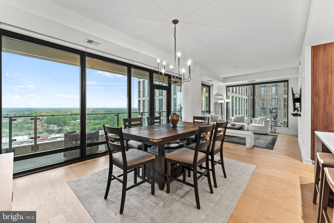
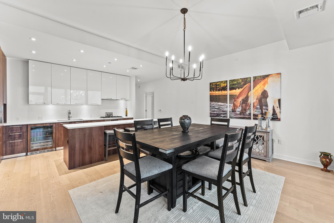
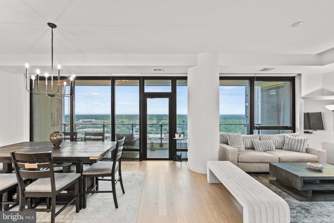
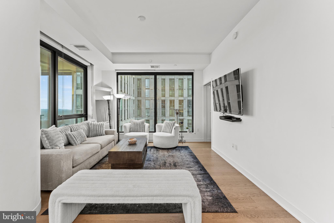
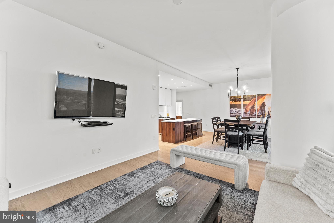
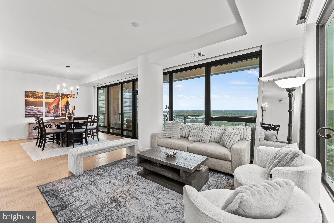
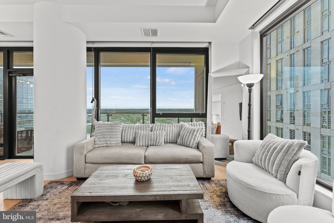
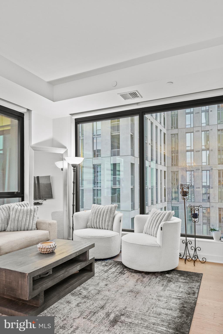
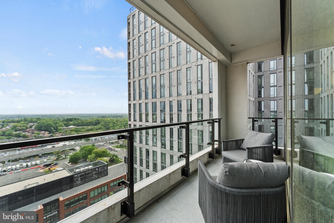
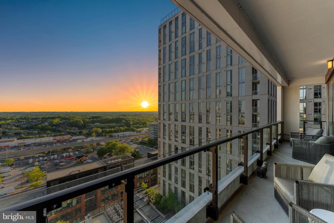
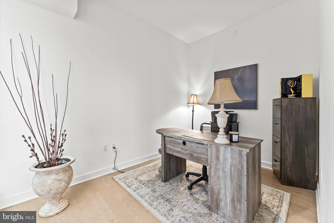
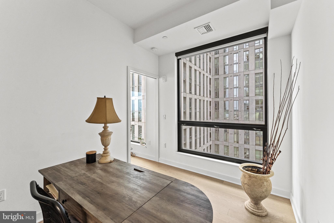
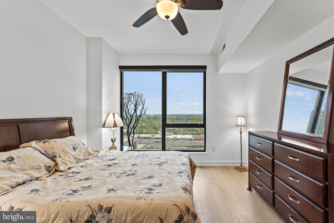
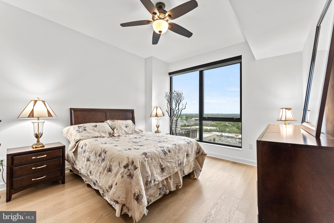
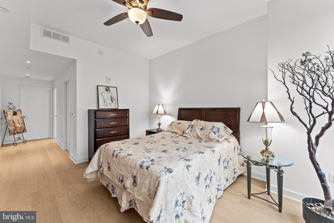
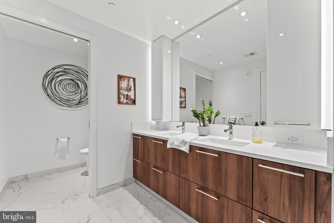
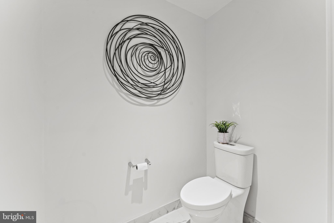

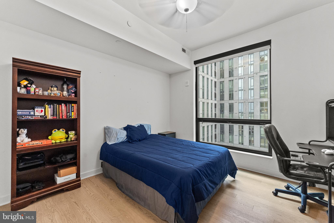
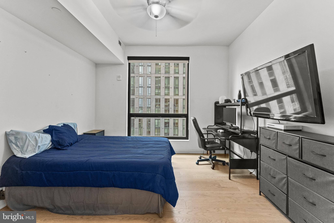
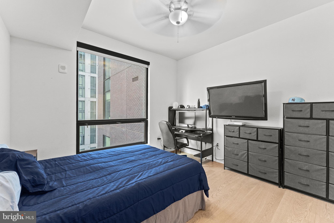
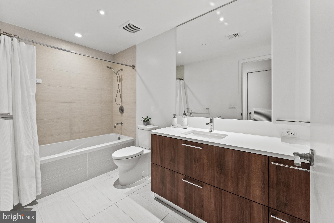
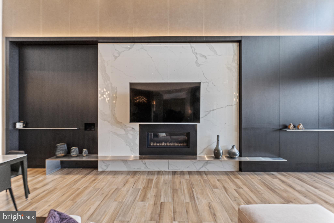
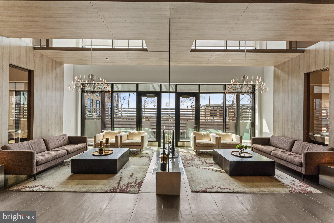
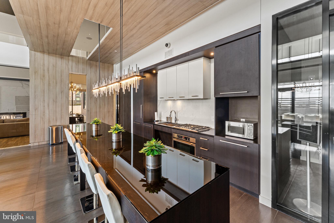
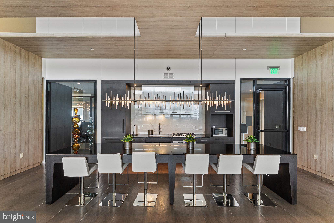
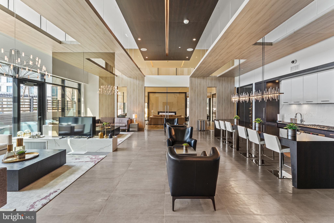
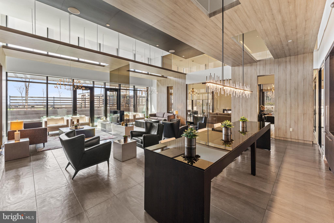
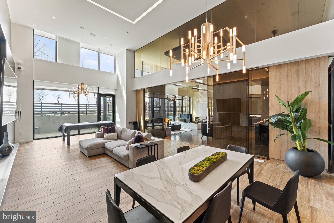
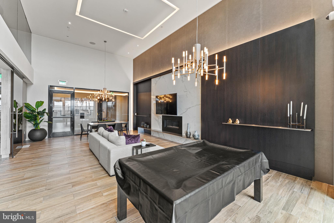
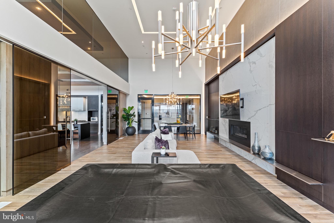
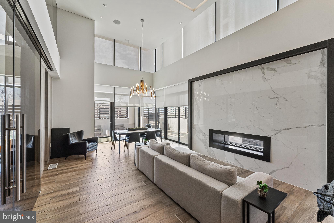
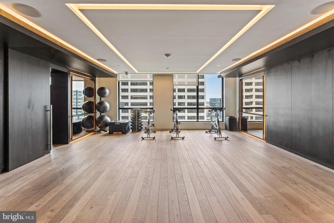
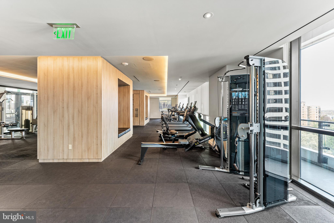
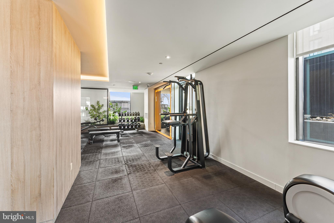
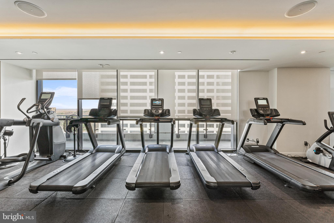
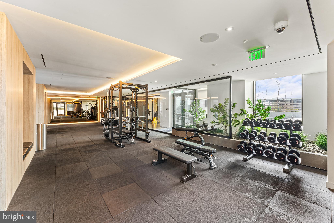
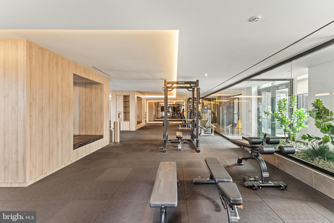
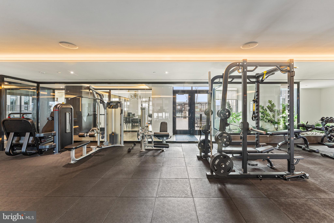
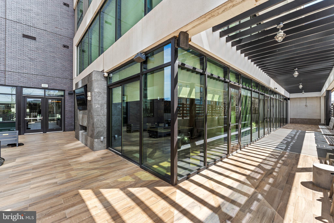

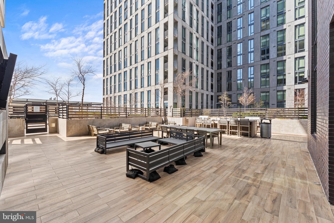

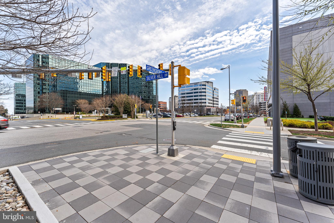
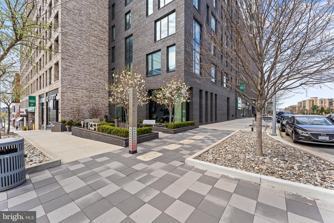
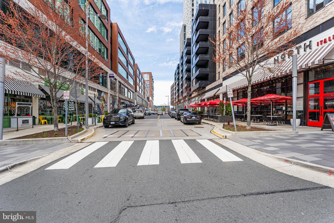
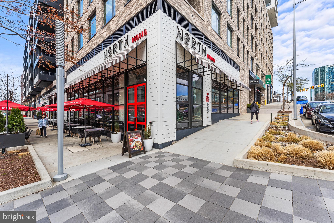
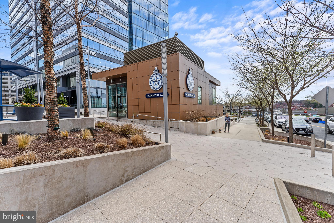

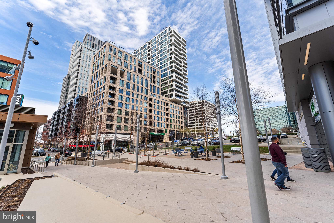
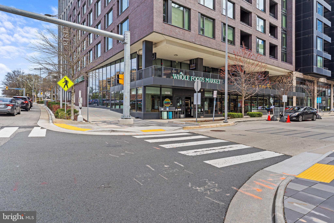
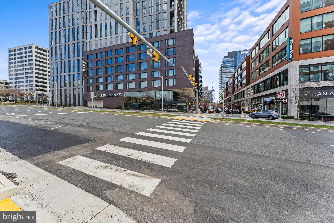
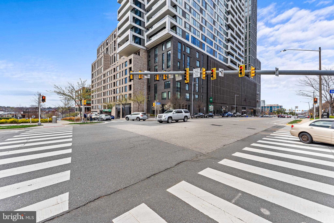
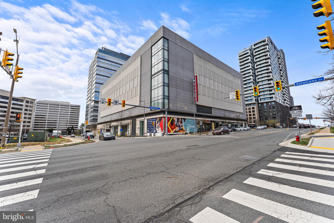

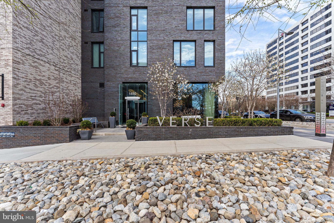
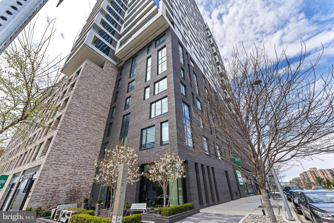
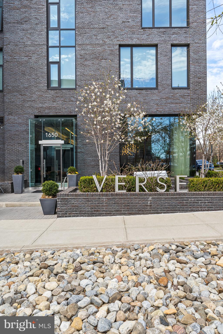
MAKE AN OFFER AND SELLER WILL PAY YOUR FIRST THREE MONTHS OF ASSOCIATION FEES!!!! Welcome to luxury living at its finest in this exquisite condo with 2 bedrooms, 2 baths, & Den area at The Verse, Tysons Lux residential building. With 9.5 ft ceilings and floor-to-ceiling windows the natural light floods the open-concept floor plan, creating a spacious and inviting atmosphere. The chef's kitchen by Cecconi Simone and sizable dining area make both daily living & hosting gatherings a pleasure. Enjoy sunsets on the 32 ft balcony that faces West, with unobstructed views of the mountains that you only get in this section of the building. Tucked off the large living area, the den offers stunning views & privacy for sleeping or working! Retreat to the primary bedroom oasis with a spa-quality bath & 2 walk-in closets. The second bedroom has tons of space to stretch out and a large bathroom. Included with the condo are 2 reserved garage parking spaces. Can you say AMENITIES?!? The Verse offers 24 hour concierge, automated package retrieval, Pet Spa, the BEST condo gym in the DMV, yoga room, Hotel room guest suite, and massive Sky Park for entertaining, relaxing, or grilling out! Convenient to EVERYTHING, the LOOK Movie Theater, Whole Foods, CIRCA, Bluestone Lane Cafe, Flower Child, Fish Taco, North Italia, The Galleria, Greensboro Metro Stop and ALOT more. Don't miss out on all The Boro and this lovely home at THE VERSE has to offer! Welcome & Enjoy!

2
beds

2
baths

1,617 Sq.Ft. LIVING AREA

Hoda Martorana

Hoda Martorana

Features & Amenities

Interior

  • total bedrooms2
  • Total bathrooms2
  • full bathrooms2
  • Laundry room Dryer In Unit, Has Laundry, Washer In Unit, Main Floor
  • Flooring Hardwood
  • APPLIANCES Built-In Microwave, Built-In Range, Dishwasher, Disposal, Dryer, Dryer - Front Loading, Energy Efficient Appliances, Exhaust Fan, Extra Refrigerator/Freezer, Microwave, Range Hood, Refrigerator, Six Burner Stove, Stainless Steel Appliances, Stove, Washer, Washer - Front Loading, Washer/Dryer Stacked, Water Heater - High-Efficiency, Water Heater
  • other interior Features Bathroom - Walk-In Shower, Ceiling Fan(s), Elevator, Family Room Off Kitchen, Floor Plan - Open, Kitchen - Gourmet, Kitchen - Island, Pantry, Sprinkler System, Upgraded Countertops, Walk-in Closet(s), Wood Floors

Area & Lot

  • Status Leased
  • Date Leased August 8, 2025
  • Living Area1,617 Sq.Ft.
  • Total Area1,617 Sq.Ft.
  • MLS® IDVAFX2247646
  • TypeResidential
  • YEAR BUILT2019
  • Architecture StylesContemporary
  • Elementary SchoolWESTBRIAR
  • Middle SchoolKILMER
  • High SchoolMARSHALL
  • School DistrictFAIRFAX COUNTY PUBLIC SCHOOLS

Exterior

  • STORIES1
  • Garage Space2.0
  • water SourcePublic
  • utilitiesElectric Available, Natural Gas Available, Sewer Available
  • PoolYes - Community
  • parkingParking Garage
  • HEAT TYPEHot Water
  • AIR CONDITIONINGCentral A/C
  • sewerPublic Sewer
  • Disability FeaturesElevator
  • HOA AmenitiesBar/Lounge, Common Grounds, Community Center, Concierge, Elevator, Exercise Room, Extra Storage, Fax/Copying, Fitness Center, Meeting Room, Party Room, Pool - Outdoor, Pool - Rooftop, Security, Swimming Pool
  • security Features24 hour security, Desk in Lobby, Doorman, Exterior Cameras, Monitored, Resident Manager, Sprinkler System - Indoor, Surveillance Sys
  • other exterior FeaturesExtensive Hardscape, Secure Storage, Sidewalks, Street Lights

Financial

  • Lease Price$5,500/mo
  • Zoning R1
View Virtual Tour

Work With Us

When a client decides to move forward and hire me, they get access to my contacts and connections, this is not only true during the transaction but it continues way beyond settlement. Doing this for as long as I have, you build a community and that kind of community enriches everyone and helps everyone to grow.

Follow Us On Instagram